

ELECTRIC SPINACH STANDARD™ SUCCESS STORY
Pegasus House, Solihull
Planning & Installation
Planning today. Ready for tomorrow.
Environment
Commercial office, Solihull
Active Chargers
6 installed
Future Capacity
Provision for 4 more
Grant Funding
£7,100 secured
Delivery
Tested, certified and handed over
Executive Summary
Success Story at a Glance
Pegasus House is a commercial office building at Solihull Business Park. The client wanted six workplace charge points for occupiers, employees, contractors and visitors, together with controlled access and billing.
Electric Spinach assessed the users, electrical supply, cable route, parking environment, safety requirements, hardware, software and future demand before selecting the solution. Six 22 kW-capable Easee charge points were installed on three dual posts and connected to the Fuuse management platform.
The first civil works also included ducting and mounting provision for four additional chargers. Electric Spinach managed the grant application and secured £7,100, giving the client a working installation for today and a less disruptive route to future expansion.
The Central Planning Principle
Future-proof the disruptive and expensive infrastructure before excavation begins. Chargers can be added later; reopening completed surfaces is usually harder and more costly.
Applying the Electric Spinach Standard™
Pegasus House demonstrates how the Electric Spinach Standard™ is applied to a new installation. Its five operational principles defined what the finished infrastructure needed to achieve; the six-stage project process provided the route from the client’s objective to a verified, documented handover.
What this Success Story demonstrates
- Why commercial EV charging should begin with users, objectives and site conditions—not a predetermined charger.
- How electrical, civil, software, safety and operational requirements can be coordinated in one plan.
- How early provision for expansion can reduce future cost and disruption.
- Why testing, documentation and responsibility after handover are part of installation quality.
1.
Define the Objective
The client's objective
The immediate requirement was six workplace charge points. The wider objective was to support staff adopting electric vehicles, improve the experience offered to occupiers and visitors, and strengthen the future-readiness of the office asset.
Charging would use controlled pay-as-you-go access rather than unrestricted public use. The installation therefore needed suitable permissions, payments, reporting and ongoing management—not simply electrical capacity.
The Project Brief
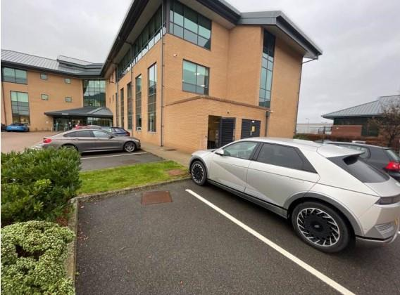
Pegasus House and the existing car-park environment assessed before design development.
Why the planning decisions mattered
Project consideration | Why it mattered |
|---|---|
Live environment | Groundworks and electrical work had to preserve safe access to an operational office and car park. |
Future expansion | Ignoring future demand could mean repeated excavation and duplicated capital expenditure. |
Electrical capacity | Available three-phase power needed to be shared responsibly across connected vehicles. |
User experience | Occupiers and visitors needed dependable access, payments and clear operating arrangements. |
Operational readiness | Software, reporting, inspection, maintenance and handover had to be planned before launch. |
2.
Survey the Whole Site
The planning challenge
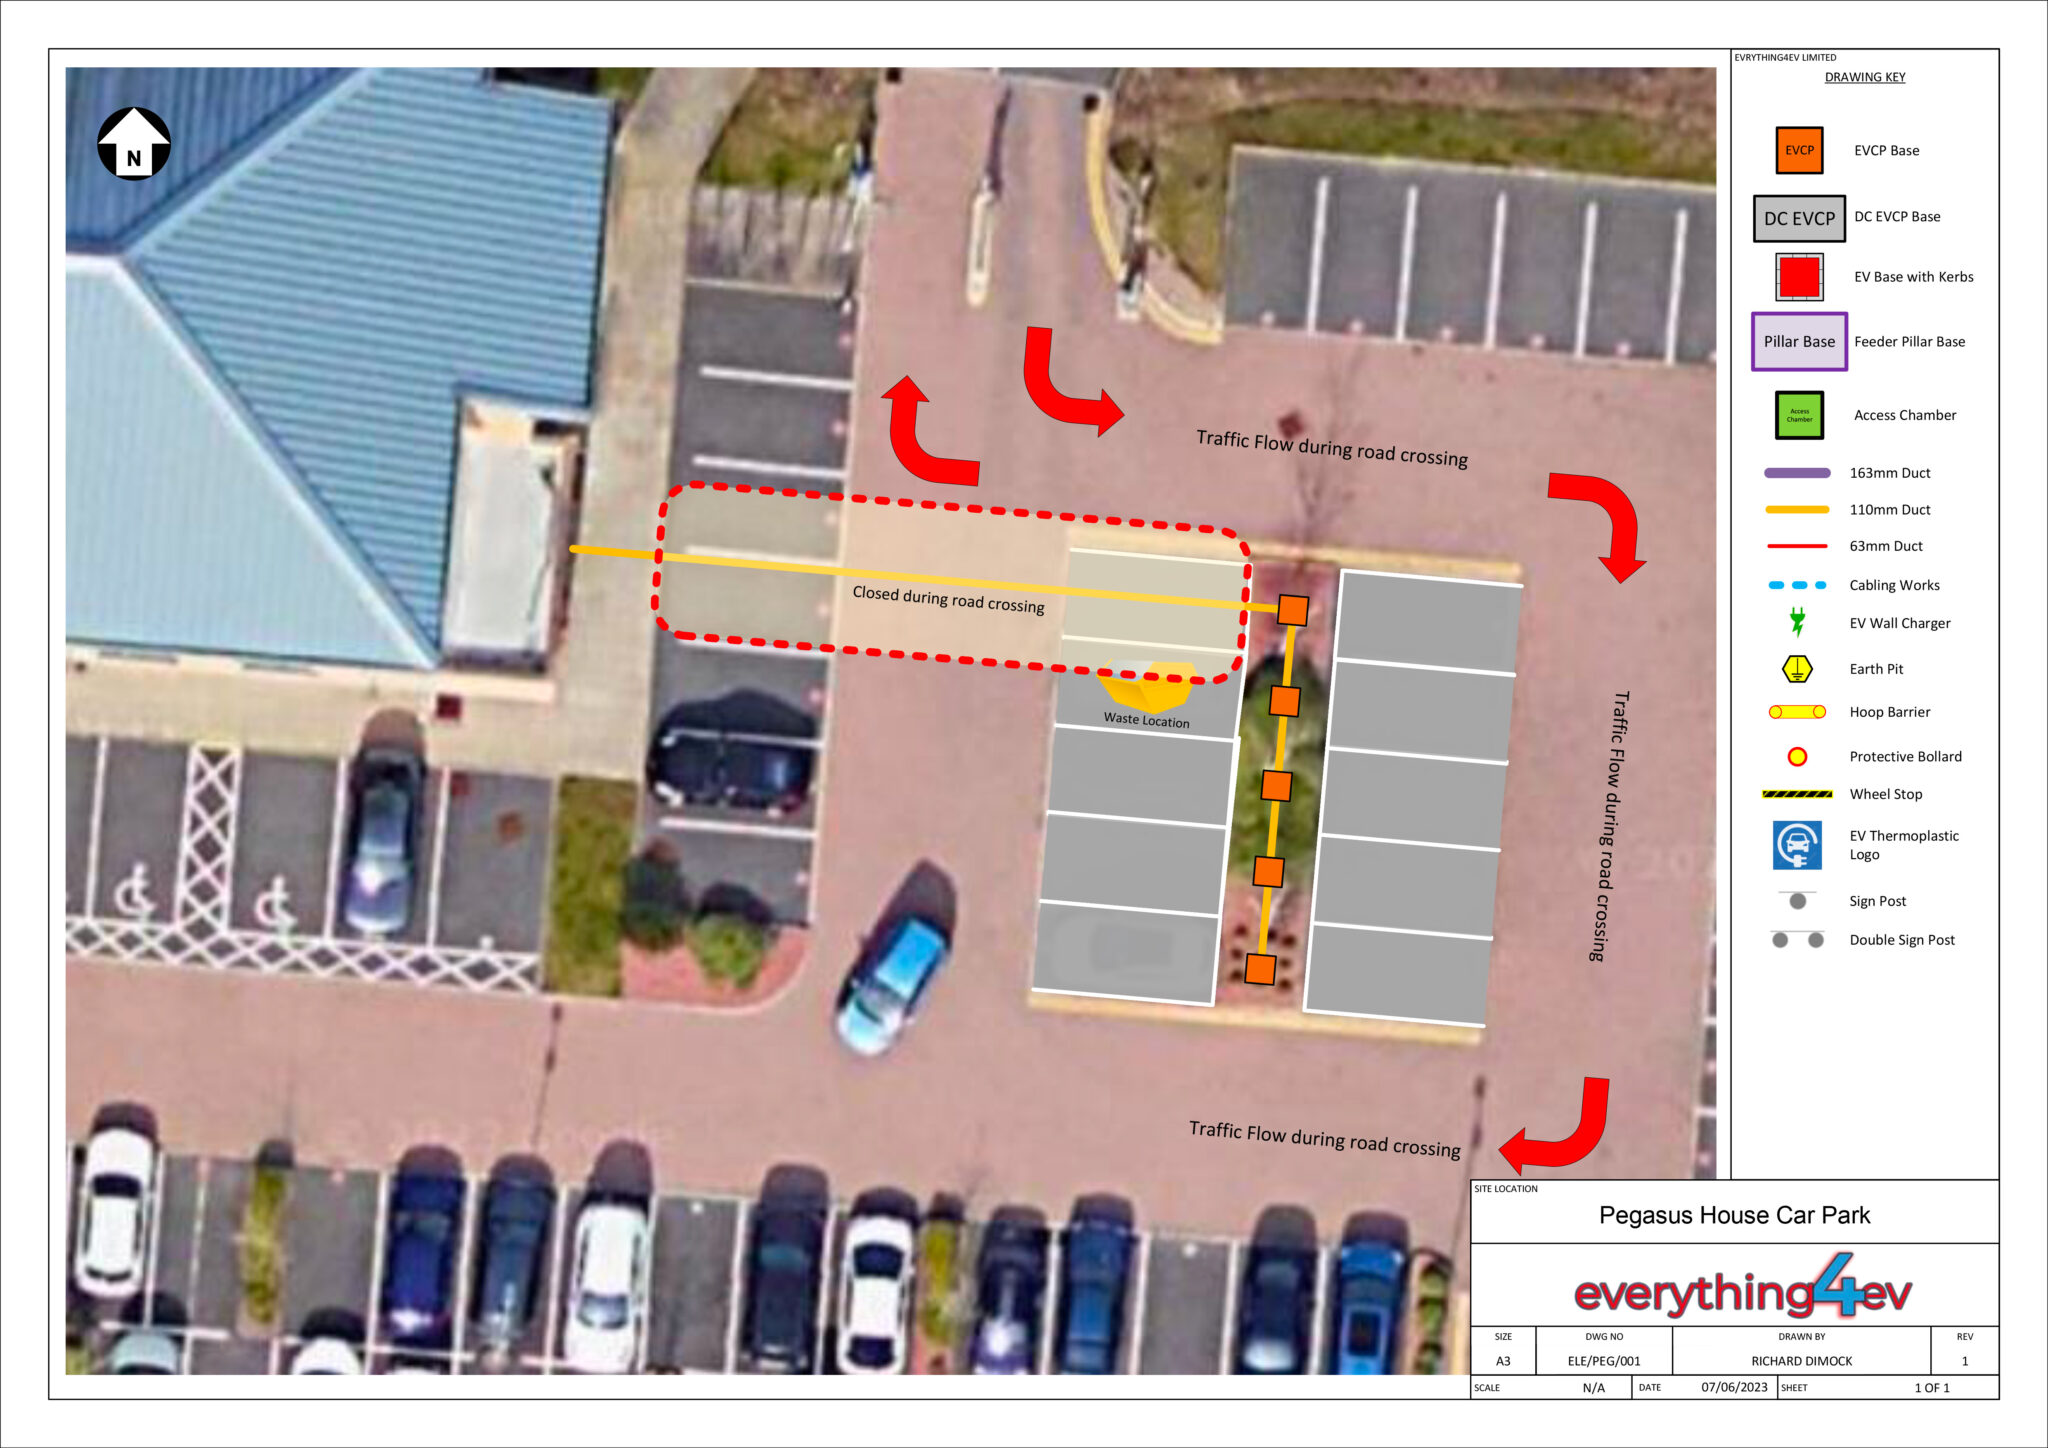
Electric Spinach assessed the distribution equipment, approximately 30-metre route to the charging area, surface types, parking layout, pedestrian and vehicle movement, connectivity, ground conditions and future maintenance access.
The preferred design used two 63 A three-phase radial circuits, each serving three chargers. Dynamic power sharing allowed charging output to be balanced as more vehicles connected.
Knowledge Hub Connection
The survey answered the three core Planning & Installation questions: what to consider before installing, how to choose suitable chargers and how to future-proof the infrastructure.
Planning inputs assessed together
Users & access
Staff, occupiers, contractors and visitors
Power & load
Supply, circuits and dynamic power sharing
Location & routing
Surfaces, traffic and pedestrian movement
Hardware & software
Connectivity, access, billing and reporting
Safety & resilience
Protection, isolation and physical risk
Future demand
Ducting and positions for four more chargers
From survey to buildable design
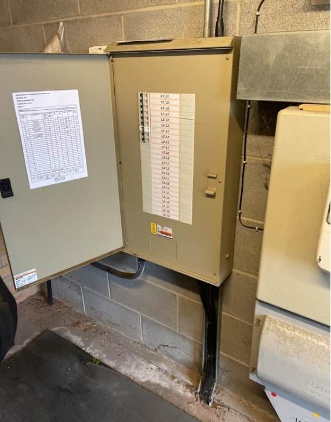
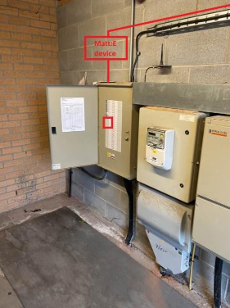
The survey identified an accessible distribution-board location approximately 30 metres from the proposed charging area. The preferred design used two 63 A three-phase radial circuits, each serving three charge points. The Easee system could dynamically share available power between connected vehicles: each unit was capable of up to 22 kW, while output could be balanced as more vehicles connected.
3.
Design a Coordinated Solution
The Standard™ connected the commercial objective to the final handover, ensuring that electrical design, civil works, safety, software, future capacity and operational responsibilities were considered together.
How the Standard™ was applied
Six project stages
1. Define
Objectives, users, access and demand
2. Survey
Supply, location, routes and constraints
3. Design
Electrical, civil, safety and software
4. Deliver
Sequence works around the live site
5. Verify
Test, commission and certify
6. Hand over
Records, access and responsibilities
Key planning decisions
Design around real use
Workplace dwell times and available power mattered more than maximum headline output.
Protect future options
Spare ducting and two additional dual-post positions were installed during the first excavation.
Coordinate hardware and software
Easee hardware and Fuuse software were selected together to support access, billing and reporting.
Treat documentation as an asset
Certification, commissioning records and handover information were planned as operational tools.
4.
Integrate Risk Considerations
Insurance-informed planning
The planning process considered relevant Zurich Resilience Solutions guidance as an insurer-informed risk checklist. This was not represented as formal Zurich approval. The review helped test location, access, signage, electrical protection, emergency arrangements, physical protection and ongoing inspection responsibilities.
Risk considerations and responsibilities
Important Distinction
This should not be described as “Zurich approval”. The evidence supports that the relevant insurer guidance was reviewed and the project design and operating requirements were considered against it.
Risk consideration | Project response | Ongoing responsibility |
|---|---|---|
Location & movement | External charging area; parking, pedestrian interaction and traffic flow considered. | Keep access routes and charging bays unobstructed. |
Electrical protection | Dedicated EV distribution, RCD arrangements, surge protection, PEN-fault protection and isolation considered. | Maintain inspection, testing and fault-isolation procedures. |
Impact & cable protection | Post mounting and protective measures considered within the car-park design. | Check physical condition through routine inspections. |
Signage & emergency information | Safety, operating and emergency information included within project requirements. | Facilities Management to retain and update site instructions. |
Staff awareness | Fault escalation and emergency shutdown responsibilities recognised. | Maintain local procedures and staff awareness. |
Responsibilities after installation
Insurer-led risk controls:
operational continuity
The remaining considerations reinforce an important Electric Spinach Standard™ principle: a safe installation depends on both the installed equipment and the operating controls maintained after handover.
Risk Consideration | Project Response | Evidence Responsibility |
|---|---|---|
Impact and cable protection | Post mounting, wheel stops/barriers and cable-management measures were considered. | Physical condition to be checked through routine visual inspections. |
Inspection and maintenance | Periodic RCD testing, planned servicing and reactive fault response were identified. | Damaged or electrically deficient equipment should be isolated until repaired. |
Staff awareness | Daily visual checks, fault escalation and emergency shutdown responsibilities were recognised. | Local staff procedures and training to be maintained by Facilities Management. |
Design + Operations
The project design addressed the physical and electrical controls within scope. Facilities Management retains responsibility for routine visual checks, maintaining signage and access, escalating faults, isolating damaged equipment and keeping local procedures current.
5.
Deliver the Infrastructure
Civil and electrical works
The route crossed paving, soft landscaping, tarmac and block paving. Surfaces were carefully opened and reinstated while maintaining safe movement around the live site. Additional ducting and mounting provision were installed for four future chargers during the same works.
Two 63 A three-phase supplies served a dedicated EV distribution arrangement. Six Easee charge points were installed across three dual posts, with the required electrical protection and isolation measures incorporated into the design.
Charging access and management
Fuuse provided the back-office platform, supporting RFID, app and QR-code access, user billing, reporting and charger-performance visibility. Electric Spinach also managed the applicable grant process and secured £7,100 towards active chargers and enabling infrastructure.
Civil engineering and future provision
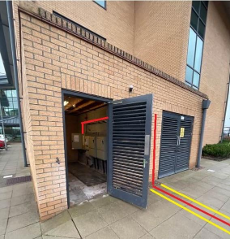
Flagstones were carefully removed, trenching was undertaken through soft landscaping and across the vehicle route, and ducting was installed before surfaces were reinstated. The project required coordinated access for excavation equipment, breakers and waste handling while preserving safe movement around the works. Additional underground ducting and mounting provision were installed for four future chargers, protecting the client from repeating the principal civil-engineering route when demand grows.
6.
Verify and Hand Over
Electrical installation and protection
The completed installation was inspected, tested and certified to the edition of BS 7671 applicable at the time: BS 7671:2018+A2:2022. Operational checks also covered charger functionality, connectivity, software access and the information required for ongoing management.
Charging hardware, access and management
Six Easee charge points were installed across three dual posts. Connectivity was supported by building Wi-Fi and charger SIM capability, with Fuuse providing the back-office platform. The operating model allowed access through RFID cards, app or QR code and enabled user billing, reporting and charger-performance oversight.
Why this charger selection fit the site
The solution matched workplace dwell times, available electrical capacity, managed power sharing, connectivity, controlled access, billing and future expansion. The choice was based on the whole operating model, not the charger’s headline power alone.
Grant funding support
Electric Spinach managed the relevant government grant process on the client’s behalf and secured £7,100 towards the project: £5,000 attributed to enabling infrastructure for ten bays and £2,100 attributed to six active charge points. Aligning the project scope with the grant requirements reduced the client’s upfront cost while retaining future capacity.
Testing, commissioning and handover
The installation was designed, inspected, tested and certified in accordance with the edition of BS 7671 applicable to the project at the time: BS 7671:2018+A2:2022. Operational readiness included confirmation of charger functionality, connectivity, software access and the information required for ongoing management and maintenance.
The Result
Six chargers today. A planned route to ten.
Rather than receiving six isolated charge points, Pegasus House gained a managed workplace charging service and a planned route to ten chargers. First-phase expansion provision and £7,100 of grant support reduced current cost and future disruption, while electrical design, software, risk considerations, certification and handover were treated as one infrastructure decision.
Delivering the five operational principles
Together, these measures reflect the Standard’s wider philosophy of operational stewardship: plan beyond commissioning, protect the client’s investment and keep looking ahead.
Compliance
Dedicated EV distribution, protection, inspection, certification and documented handover
Uptime
Commissioning, connectivity and support arrangements created the foundation for dependable operation
Interoperability
Easee hardware and Fuuse software selected together to support access, billing and reporting
Operational visibility
Fuuse provides usage, billing and charger-performance oversight
Lifecycle management
Provision for four future chargers, with maintenance requirements considered before handover
Stewardship
Lessons for Property Owners and Facilities Teams
Start with users and objectives
Define who will charge, how long vehicles will remain and how access will work before selecting hardware.
Assess the complete site
Power, routes, connectivity, safety, traffic and future maintenance all affect the design.
Future-proof the expensive parts
Spare ducting and mounting provision can reduce the cost and disruption of later expansion.
Plan operation before launch
Billing, reporting, inspection, support and emergency responsibilities should be agreed before commissioning.
Evidence base
The project was planned and delivered with consideration to the requirements and guidance relevant to its scope:
- BS 7671:2018+A2:2022, including requirements applicable to EV charging installations.
- IET Code of Practice for Electric Vehicle Charging Equipment Installation.
- Zurich Resilience Solutions: Electric Vehicle Chargers – Key Considerations, used as insurer risk guidance rather than represented as project approval.
- Manufacturer installation and commissioning requirements.
- Distribution Network Operator notification and maximum-demand considerations, grant eligibility and evidence requirements, and site-specific access, traffic-management, operational and handover requirements.
Related Planning & Installation guidance
What should you consider before installing commercial EV chargers?
Users, power, location, routes, connectivity, safety, software and future operation were assessed together.
How do you choose the right EV chargers for a commercial property?
The selected system reflected dwell time, available capacity, managed power sharing, access, billing and support.
How can you future-proof a commercial EV charging installation?
Ducting and mounting provision were installed for four additional chargers during the first civil works.
Planning commercial EV infrastructure?
Electric Spinach helps property owners, managing agents and facilities teams plan, install and operate future-ready EV charging infrastructure through the Electric Spinach Standard™.
Book an EV infrastructure review